
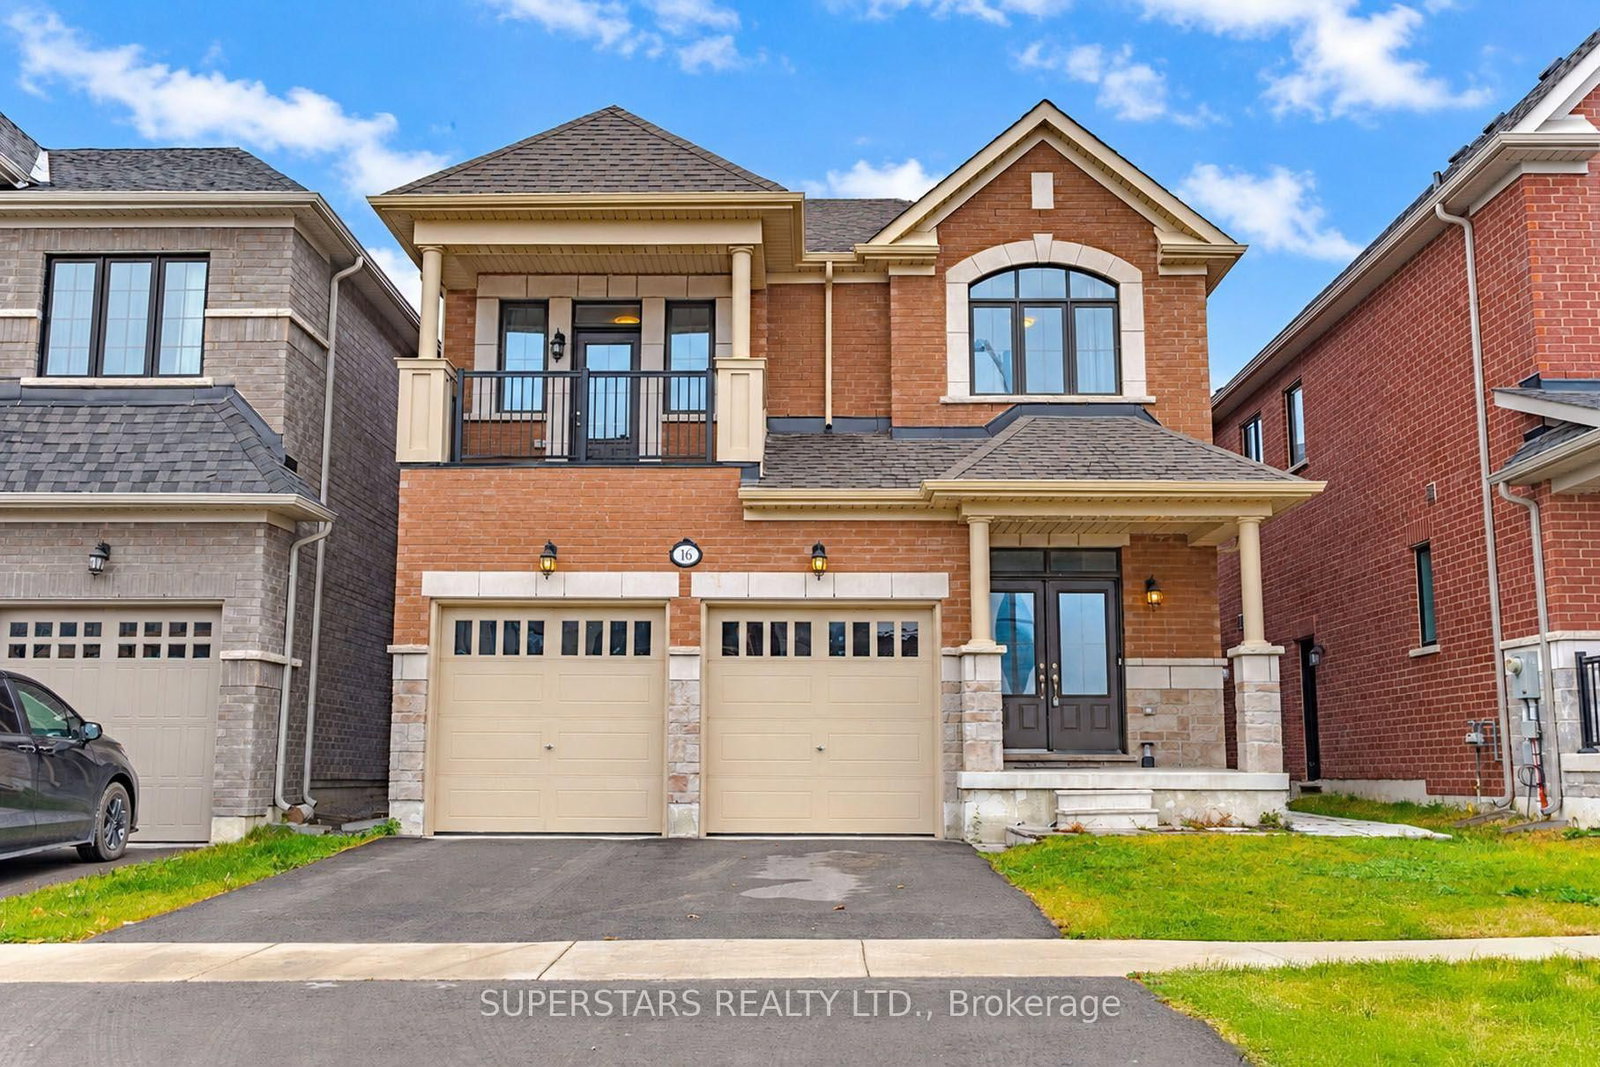
<-- style PDP --> 75 Jinnah Avenue, Markham - Detached for sale for $1,399,000
  • new
  • for sale
  • leased

75 Jinnah Avenue

Markham, Ontario, L3S 0G3 - Middlefield

$1,399,000

  • Neighbourhood

    Middlefield

  • Major Intersection

    14 Ave / Vanni Ave

  • Listed Since: 1 day(s)

  • Last update: today

Overview

  • Property Type

    Detached, 2-Storey

  • Bedrooms

    4 + 1

  • Bathrooms

    5

  • Basement

    Apartment + Finished

  • Kitchen

    1 + 1

  • Total Parking

    8 (2 Built-In Garage)

  • Lot Size

    36.09x111.94 (Feet)

  • Taxes

    $7,332.00 (2025)

  • Type

    Freehold

Property Description

Property description for 75 Jinnah Avenue, Markham

Discover Luxury Living In This Stunning Detached Home Offering Approx. 3,200 Sq. Ft. Of Finished Living Space With Upgrades *Featuring 4+1 Bedrooms, 5 Bathrooms & 9-Ft Ceilings On Main & Second Floors *Elegant Living Room Showcases Coffered Ceilings, A Marble Feature Wall, Custom Built-Ins & Electric Fireplace! Bright Open-Concept Layout With Spacious Living & Dining Areas *Gourmet Kitchen Boasts Quartz Countertops, Stainless Steel Appliances, Centre Island, Stylish Backsplash & Under-Cabinet Lighting *All Bedrooms Offer Direct Bathroom Access! Professionally Builder-Finished Basement Apartment Unit With A Newly Added Separate Entrance Offers Excellent Flexibility For Extended Family Living *Additional Highlights Include Oak Stairs With Wrought Iron Pickets, California Shutters, Interlock Driveway & EV Charger Rough-In *Conveniently Located Near Schools, York University, Parks, Shopping, Transit & Aaniin Community Centre*

Listed by EXP REALTY

  • MLS #

    N14156998

  • Sq. Ft

    2000-2500

  • Sq. Ft. Source

    MLS

  • Lot Irregularities

    n/a

  • Year Built

    Available Upon Request

  • Pool

    None

  • Drive

    Private

  • Garage

    Built-In, 2 spaces

  • Total Parking

    8

  • Family Room

    Y

  • Den

    Y

  • Exterior

    Brick

  • Fireplace

    Y

  • Roof

    Asphalt Shingle

  • Foundation

    Brick

  • Elevator

    n/a

  • Water View

    n/a

  • Laundry Level

    n/a

  • Heat

    Forced Air

  • A/C

    Central Air

  • Water

    Municipal

  • Water Supply

    n/a

  • Sewers

    Sewers

  • Central Vac

    N

  • Living

    12.89 x 10.99 ft Main level

    Pot Lights

  • Dining

    12.4 x 8.1 ft Main level

    Pot Lights, W/O To Deck

  • Family

    13.39 x 12.96 ft Main level

    Electric Fireplace, Electric Fireplace

  • Kitchen

    13.0 x 11.88 ft Main level

    Pot Lights

  • Primary

    15.98 x 11.91 ft 2nd level

    W/I Closet, 6 Pc Ensuite

  • 2nd Br

    10.01 x 9.84 ft 2nd level

    Closet, 4 Pc Ensuite

  • 3rd Br

    13.62 x 10.93 ft 2nd level

    Closet, Semi Ensuite

  • 4th Br

    11.12 x 10.63 ft 2nd level

    Closet

  • Rec

    16.63 x 12.89 ft Bsmt level

  • Kitchen

    14.37 x 2.3 ft Bsmt level

  • Br

    10.04 x 8.89 ft Bsmt level

    B/I Closet

  • MLS #

    N14156998

  • Sq. Ft

    2000-2500

  • Sq. Ft. Source

    MLS

  • Lot Irregularities

    n/a

  • Year Built

    Available Upon Request

  • Pool

    None

  • Drive

    Private

  • Garage

    Built-In, 2 spaces

  • Total Parking

    8

  • Family Room

    Y

  • Den

    Y

  • Exterior

    Brick

  • Fireplace

    Y

  • Roof

    Asphalt Shingle

  • Foundation

    Brick

  • Elevator

    n/a

  • Water View

    n/a

  • Laundry Level

    n/a

  • Heat

    Forced Air

  • A/C

    Central Air

  • Water

    Municipal

  • Water Supply

    n/a

  • Sewers

    Sewers

  • Central Vac

    N

  • Living

    12.89 x 10.99 ft Main level

    Pot Lights

  • Dining

    12.4 x 8.1 ft Main level

    Pot Lights, W/O To Deck

  • Family

    13.39 x 12.96 ft Main level

    Electric Fireplace, Electric Fireplace

  • Kitchen

    13.0 x 11.88 ft Main level

    Pot Lights

  • Primary

    15.98 x 11.91 ft 2nd level

    W/I Closet, 6 Pc Ensuite

  • 2nd Br

    10.01 x 9.84 ft 2nd level

    Closet, 4 Pc Ensuite

  • 3rd Br

    13.62 x 10.93 ft 2nd level

    Closet, Semi Ensuite

  • 4th Br

    11.12 x 10.63 ft 2nd level

    Closet

  • Rec

    16.63 x 12.89 ft Bsmt level

  • Kitchen

    14.37 x 2.3 ft Bsmt level

  • Br

    10.04 x 8.89 ft Bsmt level

    B/I Closet

Thinking of Selling?

Find Out Your Home’s Value in Today’s Market!

No Email or Signup is required to view your home estimate.

estimate your home value

Contact Manoj Kukreja

Sales Representative,
Century 21 People’s Choice Realty Inc.,
Brokerage
(647) 576 - 2100

Manoj profile avatar

Open house for 75 Jinnah Avenue, Markham

Property Open House

Property History

Property history for 75 Jinnah Avenue, Markham

This property has been sold 7 times before. Create your free account to explore sold prices, detailed property history, and more insider data.

Sign In / Register

Inventory Graph

10 9 8 7 6 5 4 3 2 1 0 3 Months of inventory SELLER'S Market BALANCED Market BUYER'S Market

Mortgage Calculator

This data is for informational purposes only.

Mortgage Payment per month

Principal Amount

Interest

Total Payable

Amortization

Amortization

Closing Cost Calculator

This data is for informational purposes only.

Closing Cost Total for this property

Total Cash flow for purchasing this property

Down Payment(%)*
Additional information

Provincial Land Transfer Tax

Ontario Land Transfer Tax Rebate

Toronto Land Transfer Tax

Toronto Land Transfer Tax Rebate

PST on CMHC Insurance Premium

Lawyer Fees

$2,825

Government Registration Fee's

$164

Title Insurance

Closing Cost Total

Total Cash flow for purchasing this property

Provincial Land Transfer Tax

Ontario Land Transfer Tax Rebate

Toronto Land Transfer Tax

Toronto Land Transfer Tax Rebate

PST on CMHC Insurance Premium

Lawyer Fees

$2,825

Government Registarion Fee's

$164

Title Insurance

Down Payment(%)*

* A down payment of less than 20% is permitted only for first-time home buyers purchasing their principal residence. The minimum down payment required is 5% for the portion of the purchase price up to $500,000, and 10% for the portion between $500,000 and $1,500,000. For properties priced over $1,500,000, a minimum down payment of 20% is required.

Thinking of Selling?

Find Out Your Home’s Value in Today’s Market!

No Email or Signup is required to view your home estimate.

estimate your home value

Contact Manoj Kukreja

Sales Representative, Century 21 People’s Choice Realty Inc., Brokerage
(647) 576 - 2100

Manoj profile avatar

Recent Sold Listings in Middlefield, Markham

Popular Cities